
2400 WINDING CREEK BOULEVARD 9-202CLEARWATER, FL 33761
Mortgage Calculator
Monthly Payment (Est.)
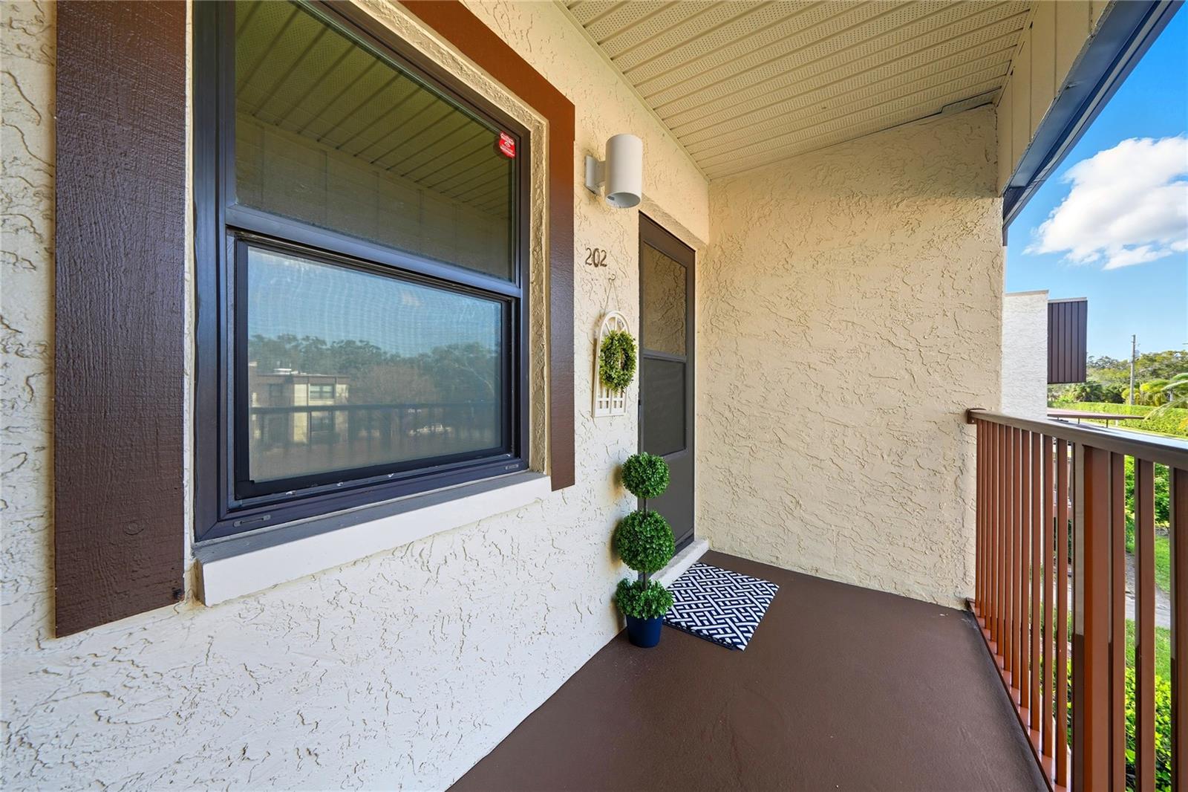
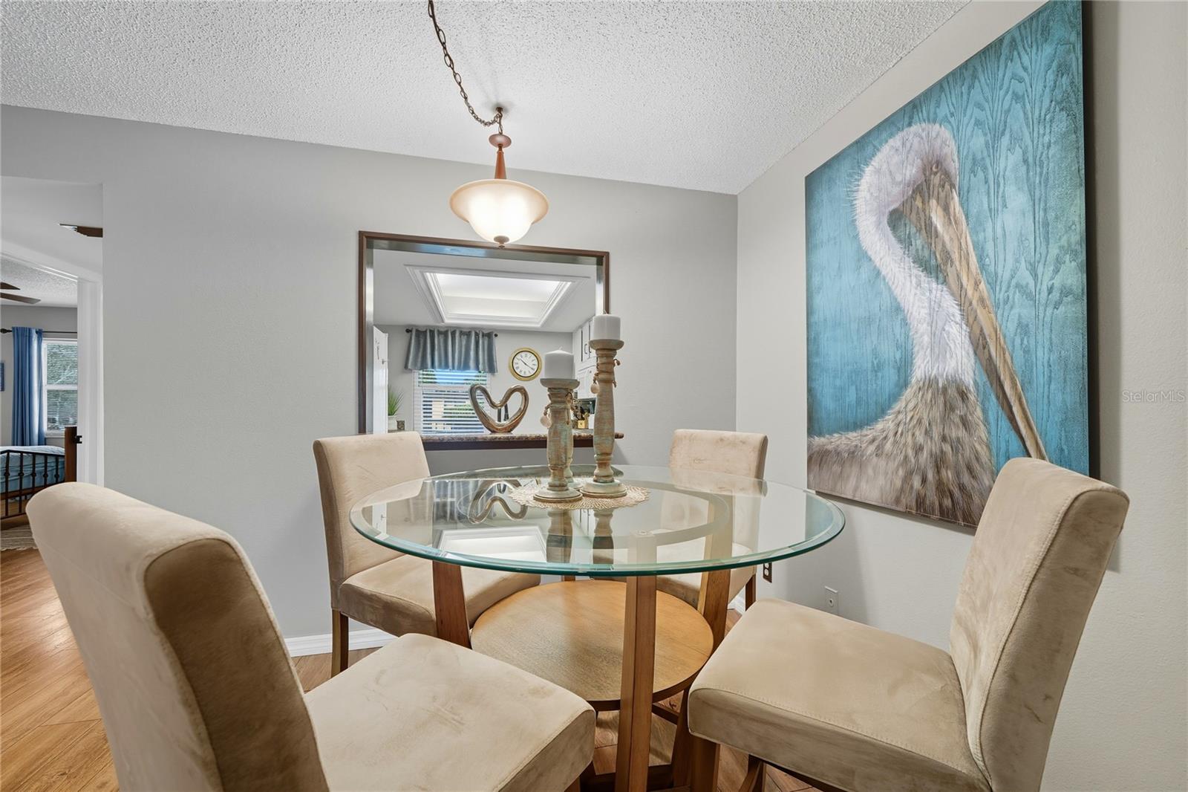
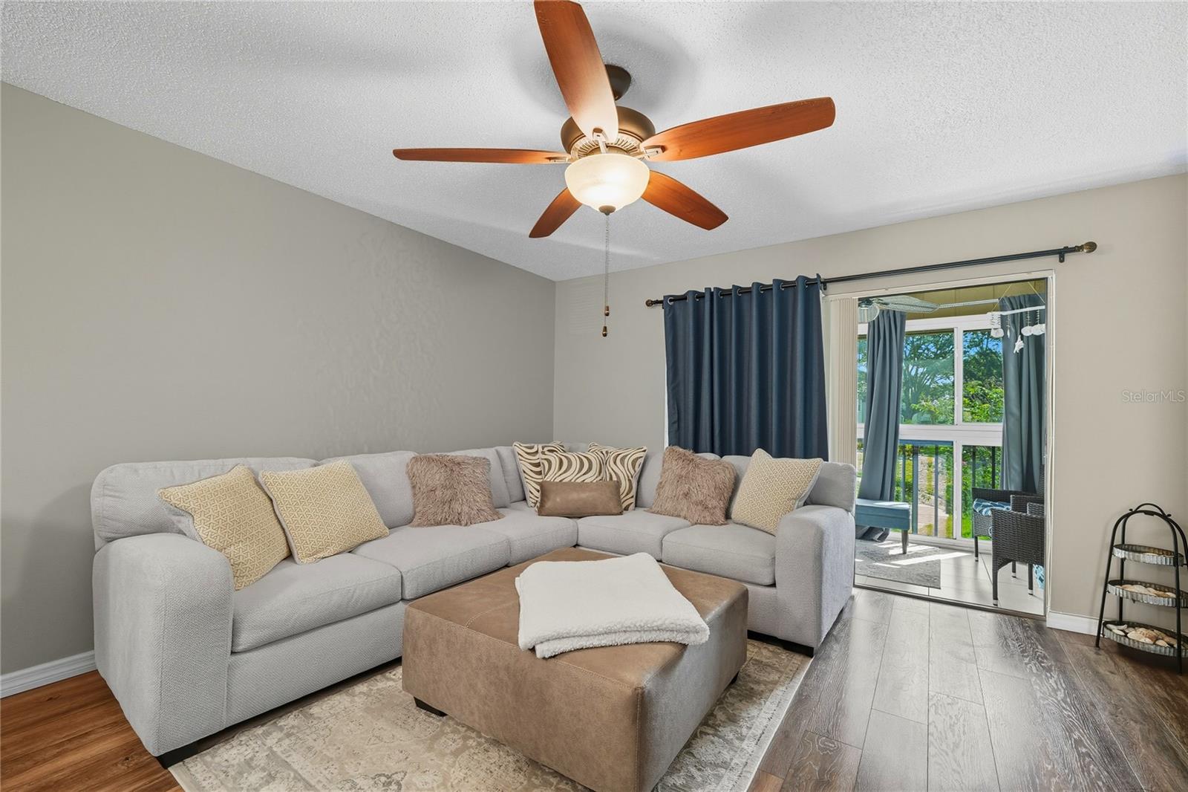
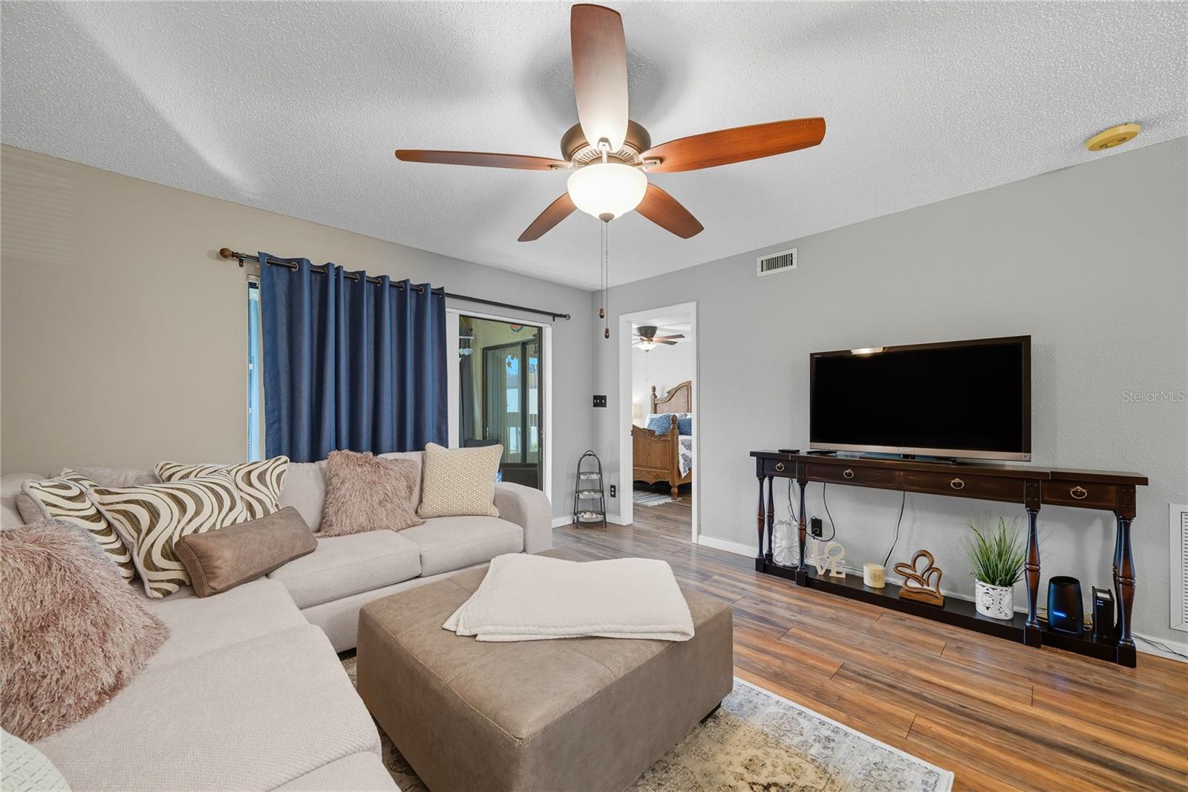
$817This condo has a great vibe! Move-in ready, updated, immaculate and fully furnished! This beautiful updated 2 bedroom split floor plan with 2 full bathrooms offers a charming, airy vibe with a mixture of modern touches. Have your morning coffee or evening happy hour in this cozy enclosed lanai overlooking the courtyard and close to the pool. Inside you will find gorgeous wood vinyl flooring throughout and a custom modern kitchen with a custom built buffet area with granite, pull out drawers, and storage. There is a convenient pass-through breakfast bar that is open to the dining area. The spacious bedroom include a walk-in closet and an updated en-suite bath with shower and bathtub. This Floorplan is designed with split-bedrooms and offers private bathrooms for privacy. The second bedroom has two closets with ensuite bathroom featuring a walk-in shower updated vanity and fixtures. You will love the furnishings that are included and are tastefully decorated with the Florida vibe of style and comfort. There is a Laundry Room in the unit that has newer washer and dryer with storage shelves and space for brooms, mops and other items. There is a covered carport and is included with this unit and you will enjoy an beautiful sparkling heated pool, pickleball courts, hot tub and clubhouse. The condo fees include cable, internet, water, sewer, trash and the roof. The Roof was recently replaced in 2025. Plus, you're just minutes away from everything that makes living here ideal for convenience. Honeymoon Island State Park is only five miles away, and close by is Clearwater Beach, Caladesi State Park and other coastal towns like Dunedin, and TD Ballpark are local fun spots. Also, the Westfield Countryside Mall has a theatre and ice skating rink and are down the street and so much more. The St. Pete/Clearwater airport is located just minutes away and Tampa Airport is just across the bridge. Whether your looking for your forever home, a sunny seasonal getaway, or a fresh start in one of Florida's most beloved coastal towns, this condo is the perfect blend of style, comfort and location. Lastly, the images of furniture, mirrors, artwork, furnishings and more are actual and not virtually staged.
| 2 weeks ago | Listing updated with changes from the MLS® | |
| 2 weeks ago | Status changed to Pending | |
| 2 months ago | Price changed to $179,000 | |
| 11 months ago | Listing first seen on site |

Listing information is provided by Participants of the Stellar MLS. IDX information is provided exclusively for personal, non-commercial use, and may not be used for any purpose other than to identify prospective properties consumers may be interested in purchasing. Information is deemed reliable but not guaranteed. Properties displayed may be listed or sold by various participants in the MLS Copyright 2026, Stellar MLS.
Last checked: 2026-09-18 08:44 AM EDT
Did you know? You can invite friends and family to your search. They can join your search, rate and discuss listings with you.