Cove Cay Condominiums and Golf Course Community

Kathy McDowell, P.A.  Cove Cay Specialist 
Cell: 727-804-3648  Quikclose@msn.com

Save
Ask
Tour
Hide
Share
$220,000
163 Days On Site

2017 SKIMMER CT W 424
CLEARWATER, FL 33762

For Sale|Condominium|Active Under Contract
2
Beds
2
Total Baths
2
Full Baths
1,035
SqFt
$213
/SqFt
1985
Built
Subdivision:
CLUB AT FEATHER SOUND THE CONDO
County:
Pinellas
Call Now: 727-804-3648
Is this the listing for you? We can help make it yours.
727-804-3648
2017 SKIMMER CT W 4242017 SKIMMER CT W 4242017 SKIMMER CT W 4242017 SKIMMER CT W 424
Save
Ask
Tour
Hide
Share

Mortgage Calculator

Monthly Payment (Est.)

$1,004
Calculator powered by Showcase IDX, a Constellation1 Company. Copyright ©2026 Information is deemed reliable but not guaranteed.

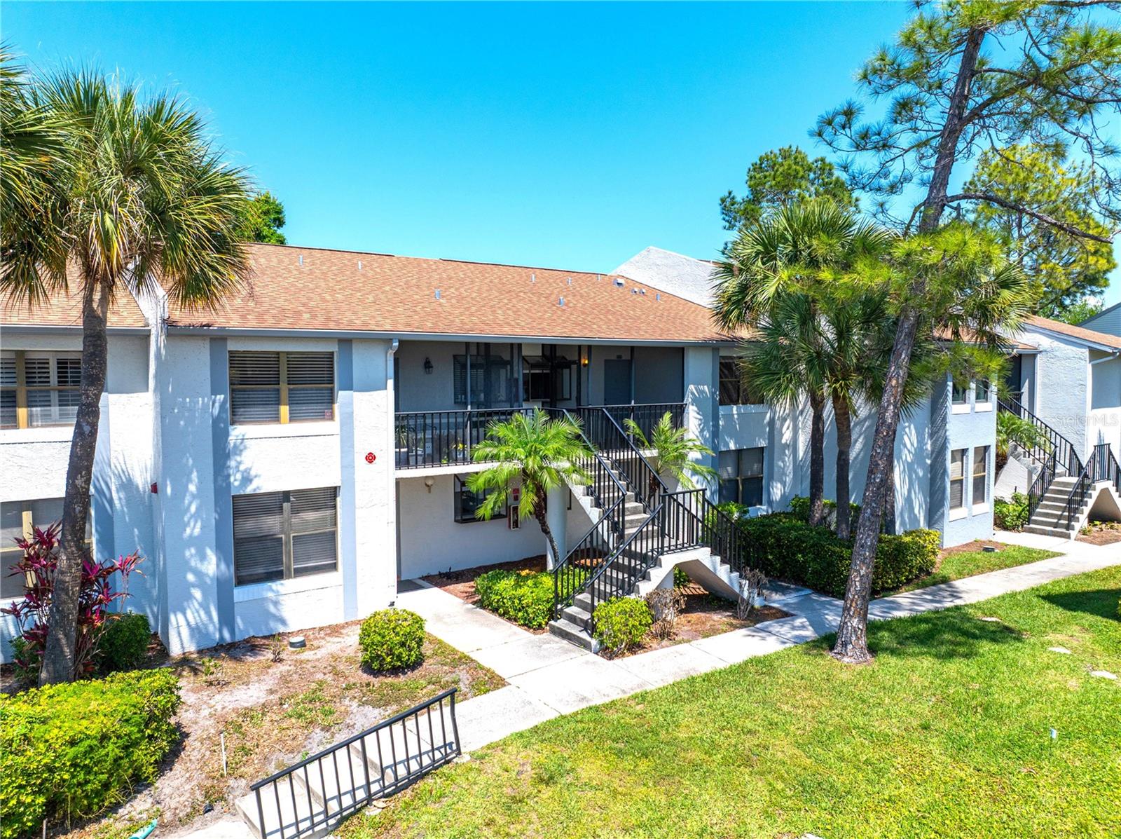
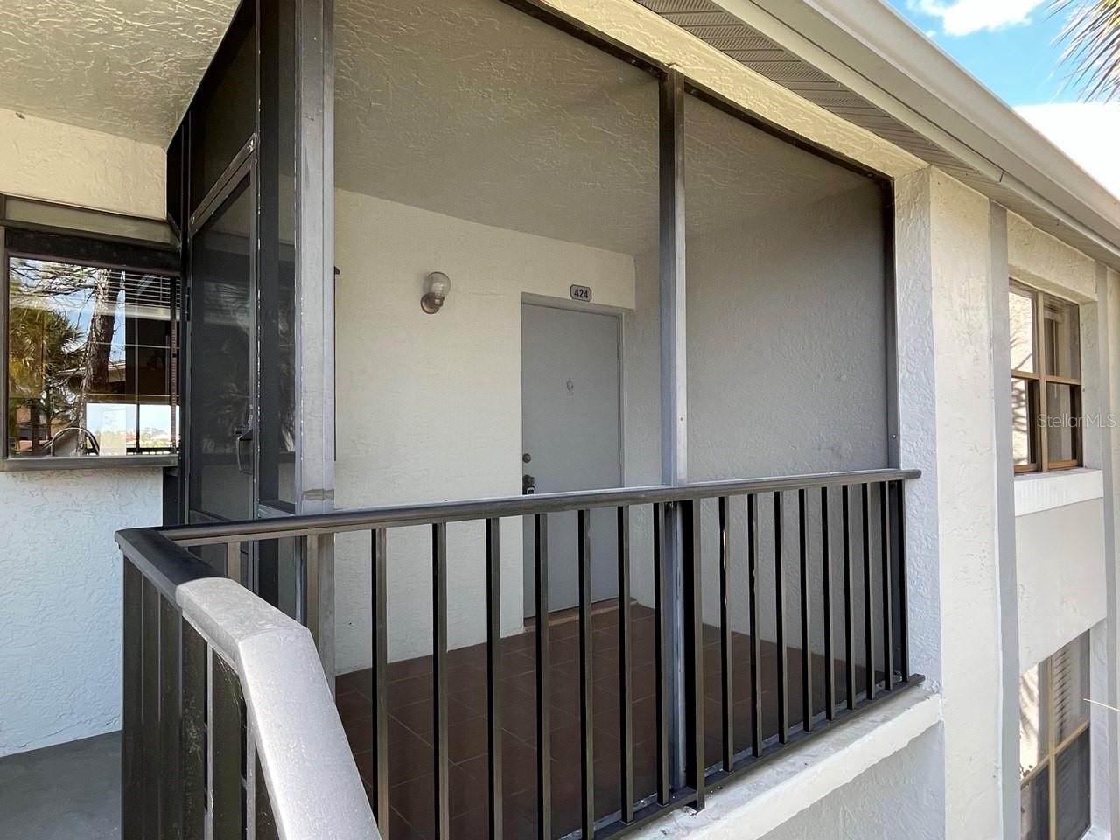
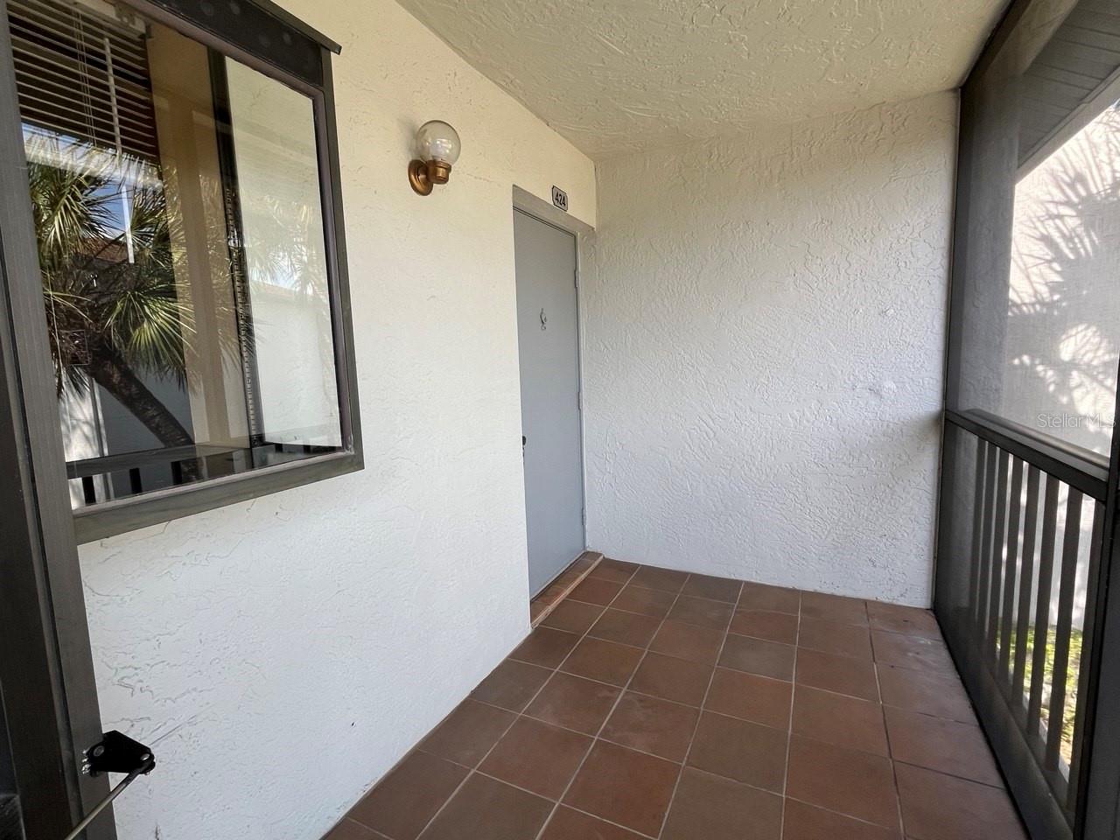
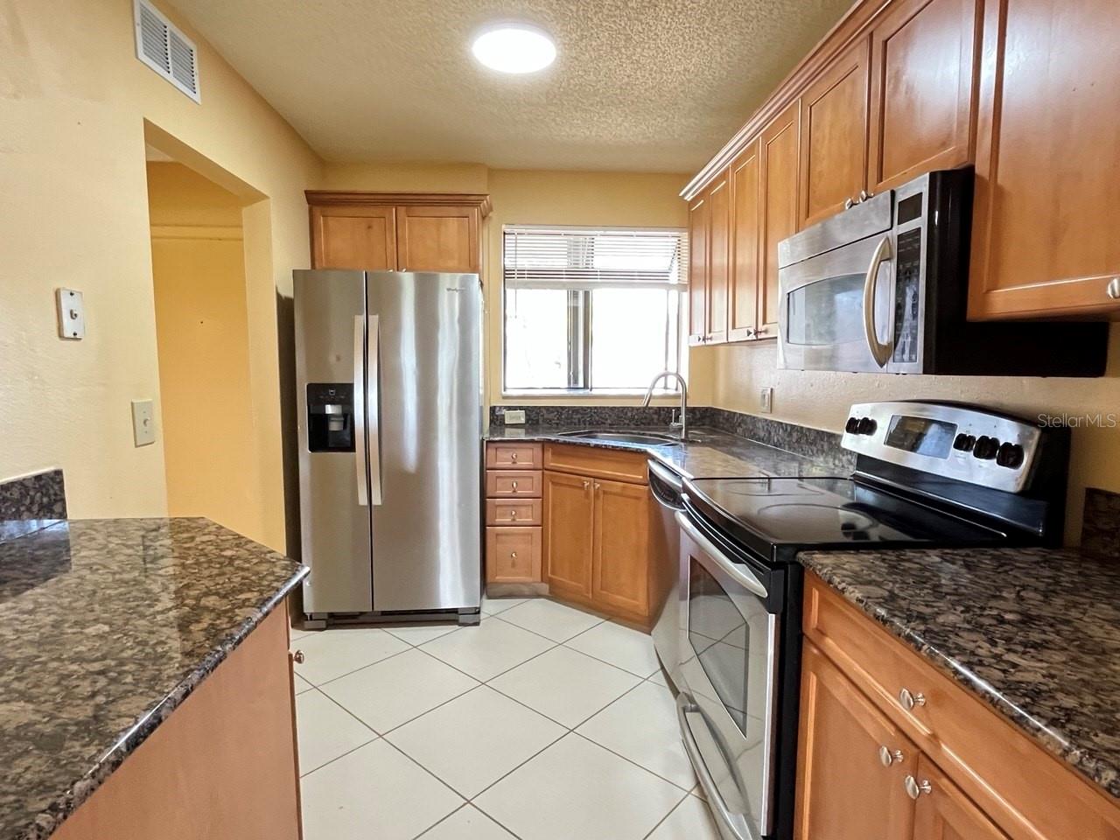
Under contract-accepting backup offers. Virtually Staged. PRICE REDUCTION! Come see the BREATHTAKING GOLF COURSE AND LAKE VIEWS from this perfectly positioned top-floor 2 bed/2 bath condo in the sought-after gated community of The Club at Feather Sound. This welcoming neighborhood offers an impressive array of amenities just steps away. Upon entry, you’re greeted by a newly screened private front porch that leads into a bright, open floor plan featuring tile flooring throughout the main living areas. The FRONT-FACING KITCHEN is designed for both function and style, showcasing a charming bay window—perfect for plants or an herb garden—along with warm solid-wood cabinetry, granite countertops, stainless steel appliances, a prep island plumbed for a future prep sink, and abundant storage, making it ideal for any home chef. The kitchen flows seamlessly into the dining and living areas, as well as an EXTENDED BONUS SPACE with sliding glass doors that frame peaceful golf course and lake views. This versatile area is perfect for a cozy sitting room, home office, or creative retreat. The SPACIOUS PRIMARY SUITE offers the same stunning views, along with a private en-suite bathroom, two closets, and new blinds. For added privacy, the second bedroom—with a walk-in closet—is located on the opposite side of the unit. A second full bathroom and a convenient laundry closet with a stackable washer and dryer sit between the bedrooms. The low HOA fee includes flood insurance, trash service, and exterior and grounds maintenance, along with access to updated, RESORT-STYLE AMENITIES such as a clubhouse, pool, spa, fitness center, outdoor kitchen with gas grills, tennis and pickleball courts, and an indoor basketball court. ADDITIONAL HIGHLIGHTS include an assigned parking space near the unit and ample guest parking. Ideally located with easy access to Tampa International and Clearwater Airports, downtown St. Petersburg, and beautiful Gulf beaches, this home truly has it all. Schedule your showing to make this your new home today!

Save
Ask
Tour
Hide
Share
Listing Snapshot
Price 
$220,000
Days On Site 
163 Days
Bedrooms 
2
Inside Area (SqFt) 
1,035 sqft
Total Baths 
2
Full Baths 
2
Partial Baths 
N/A
Lot Size 
N/A
Year Built 
1985
MLS® Number 
TB8491107
Status 
Active Under Contract
Property Tax 
$1,471
HOA/Condo/Coop Fees 
$500.02 monthly
Sq Ft Source 
Public Records
Friends & Family
Recent Activity
a month agoListing updated with changes from the MLS®
a month agoStatus changed to Active Under Contract
4 months agoPrice changed to $220,000
5 months agoListing first seen on site
General Features
Direction Faces 
Southeast
Foundation 
Slab
Levels 
One
Number Of Stories 
2
Parking 
AssignedGuest
Pets 
Breed RestrictionsYes
Property Sub Type 
Condominium
Sewer 
Public Sewer
SqFt Total 
1035
Utilities 
Electricity ConnectedSewer ConnectedWater Connected
Water Source 
Public
Interior Features
Appliances 
Convection OvenDishwasherDisposalDryerElectric Water HeaterExhaust FanIce MakerMicrowaveRangeRefrigeratorWasher
Cooling 
Central Air
Flooring 
CarpetTile
Furnished 
Unfurnished
Heating 
CentralElectric
Interior 
Open FloorplanStone Counters
Laundry Features 
InsideLaundry Closet
Bedroom 2 
Dimensions - 10.4x11.5Level - FirstDescription - Room4
Kitchen 
Dimensions - 8x11.6Level - FirstFeatures - Granite CountersDescription - Room1
Living Room 
Dimensions - 12x28Level - FirstFeatures - Ceiling Fan(s)Description - Room2
Master Bedroom 
Dimensions - 12x14Level - FirstFeatures - Ceiling Fan(s), Granite CountersDescription - Room3
Save
Ask
Tour
Hide
Share
Exterior Features
Construction Details 
BlockConcreteStucco
Exterior 
Basketball CourtLightingOutdoor GrillOutdoor KitchenOutdoor ShowerRain GuttersTennis Court(s)
Lot Features 
On Golf CoursePaved
Patio And Porch 
CoveredFront PorchScreened
Roof 
Shingle
View 
LakeWaterGolf Course
Waterview 
LakeWaterGolf Course
Community Features
Association Amenities 
Basketball CourtClubhouseFitness CenterGatedMaintenancePoolRecreation FacilitiesSecuritySpa/Hot TubTennis Court(s)
Association Fee 
$500.02
Association Fee Frequency 
Monthly
Community Features 
GatedClubhouseFitness CenterPoolSidewalksTennis Court(s)Street Lights
MLS Area 
33762 - Clearwater
Township 
30
Financing Terms Available 
CashConventional
Roads 
Asphalt
Schools
School District
Unknown
Elementary School
High Point Elementary-PN
Middle School
Fitzgerald Middle-PN
High School
Pinellas Park High-PN
Listing courtesy of SERENE REALTY LLC (727) 744-8465


Listing information is provided by Participants of the Stellar MLS. IDX information is provided exclusively for personal, non-commercial use, and may not be used for any purpose other than to identify prospective properties consumers may be interested in purchasing. Information is deemed reliable but not guaranteed. Properties displayed may be listed or sold by various participants in the MLS Copyright 2026, Stellar MLS.
Last checked: 2026-09-18 09:32 AM EDT

Neighborhood & Commute
Source: Walkscore
Disclosure: Community information and market data powered by Constellation Data Labs. Information is deemed reliable but not guaranteed.
Save
Ask
Tour
Hide
Share