
3078 EASTLAND BOULEVARD 309CLEARWATER, FL 33761



Mortgage Calculator
Monthly Payment (Est.)
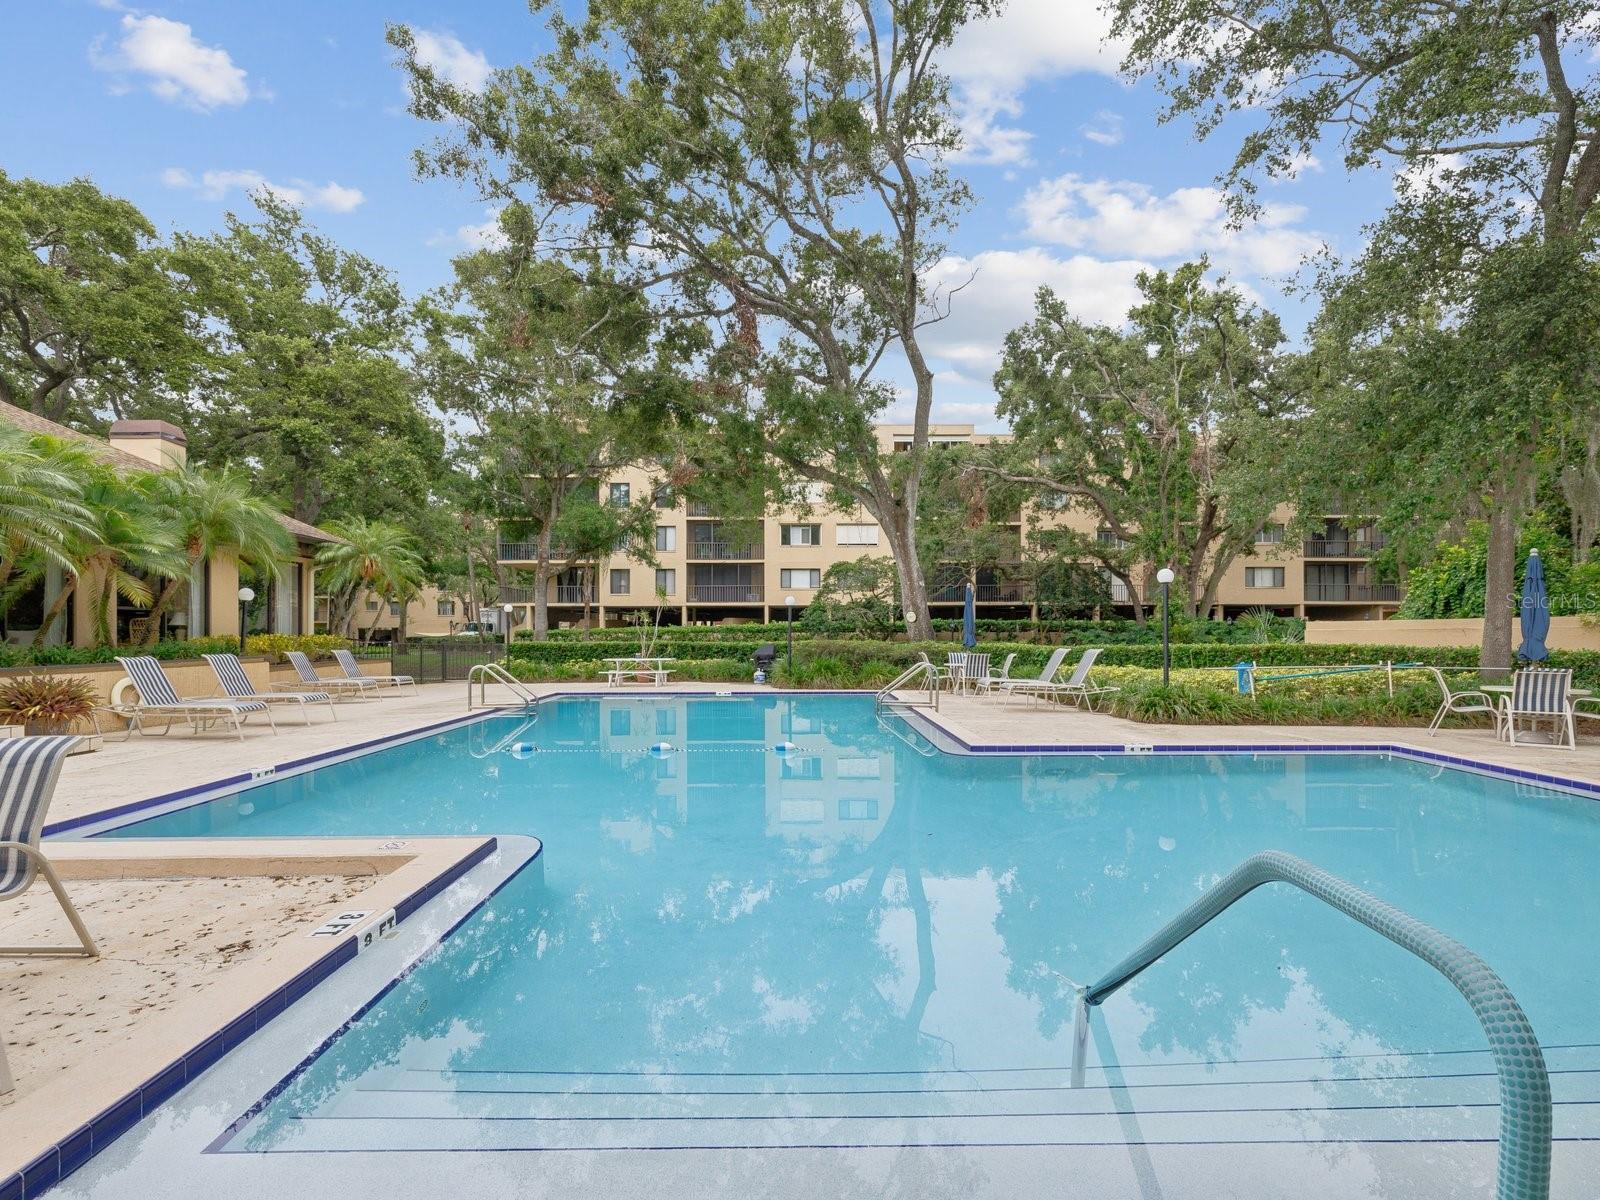
Enter an interest rate to see your estimated monthly payment.One or more photo(s) has been virtually staged. YOU CAN BE IN YOUR NEW HOME BEFORE THE HOLIDAYS!! LOCATION LOCATION! This is a 55+ RARELY Available CORNER UNIT with extra windows in this sought after BEAUTIFUL 55+ IMPERIAL PINES COMMUNITY! If you are seeking easy FLORIDA lifestyle this is it! NEW AC in 2022! Enjoy a spacious 1,390sf, featuring laminate or tile flooring in main areas, gorgeous UPDATED kitchen with light cabinetry and beautiful GRANITE COUNTERTOPS, STAINLESS appliances including dishwasher, garbage disposal, and there is a separate breakfast nook off the kitchen. The primary bedroom can accommodate large furniture, has newer carpet and has an ensuite bath with tub/shower combo, GRANITE TOP VANITY and a HUGE walk in closet with shelving! The guest bedroom is separated for ultimate privacy and has convenient access to the hall bath with an easy STEP-IN SHOWER. The 3rd bedroom has a closet, gorgeous accordion french doors and large window looking out to Florida palms with tons of light (perfect for visiting grand child perhaps or often used as an office of hobby space). There is a WASHER/DRYER that will remain with the unit as well. This is a tropical landscaped gated community with stately oaks, palms, winding lighted walkways, a gorgeous refreshing HEATED POOL and HOT TUB for relaxing after your busy day. Under building assigned parking and storage closet. Secured lobby entry to elevators. The community clubhouse is equipped with exercise and game rooms, card or meeting rooms and there are numerous get together planned to keep everyone as active as they would like to be. Now, let’s talk about LOCATION LOCATION! This is what sets this community apart and keeps the owners staying here long term. Just STROLL across the street outside the gates to find a plethora of shopping, dining, grocery, fitness, beauty salons, and much more! Quaint downtown Safety Harbor and Delightful Dunedin downtown, marina and waterfront all within 10-15 minutes to enjoy festivals, craft fairs, Philippe Park on the Bay, beautiful Honeymoon Island Beach, parks and walking areas and trails. Hospitals and doctors right up the road and Tampa Airport less than 30 min drive and of course famous CLEARWATER BEACH is an easy drive as well. HOA fee is $714 and will not go in 2027! The fee covers water, sewer, trash, cable TV AND Internet. All required inspections complete and passed, NO SPECIAL ASSESSMENTS, NO FLOOD ZONE, and NO EVACUATION ZONE for peace of mind! Come see this beautiful home and start enjoying the Florida life you deserve!
| 4 days ago | Listing updated with changes from the MLS | |
| 4 weeks ago | Price changed to $222,900 | |
| 7 months ago | Listing first seen on site |

Listing information is provided by Participants of the Stellar MLS. IDX information is provided exclusively for personal, non-commercial use, and may not be used for any purpose other than to identify prospective properties consumers may be interested in purchasing. Information is deemed reliable but not guaranteed. Properties displayed may be listed or sold by various participants in the MLS Copyright 2026, Stellar MLS.
Last checked: 2026-11-18 03:05 PM EST