Cove Cay Condominiums and Golf Course Community

Kathy McDowell, P.A.  Cove Cay Specialist 
Cell: 727-804-3648  Quikclose@msn.com

Save
Ask
Tour
Hide
Share
$179,900
58 Days On Site

2284 OAK NECK ROAD F
CLEARWATER, FL 33763

For Sale|Condominium|Active
1
Bed
2
Total Baths
1
Full Bath
1
Partial Bath
825
SqFt
$218
/SqFt
1974
Built
Subdivision:
LAURELWOOD CONDO I
County:
Pinellas
Call Now: 727-804-3648
Is this the listing for you? We can help make it yours.
727-804-3648
2284 OAK NECK ROAD F2284 OAK NECK ROAD F2284 OAK NECK ROAD F2284 OAK NECK ROAD F
Save
Ask
Tour
Hide
Share

Mortgage Calculator

Monthly Payment (Est.)

$821
Calculator powered by Showcase IDX, a Constellation1 Company. Copyright ©2026 Information is deemed reliable but not guaranteed.

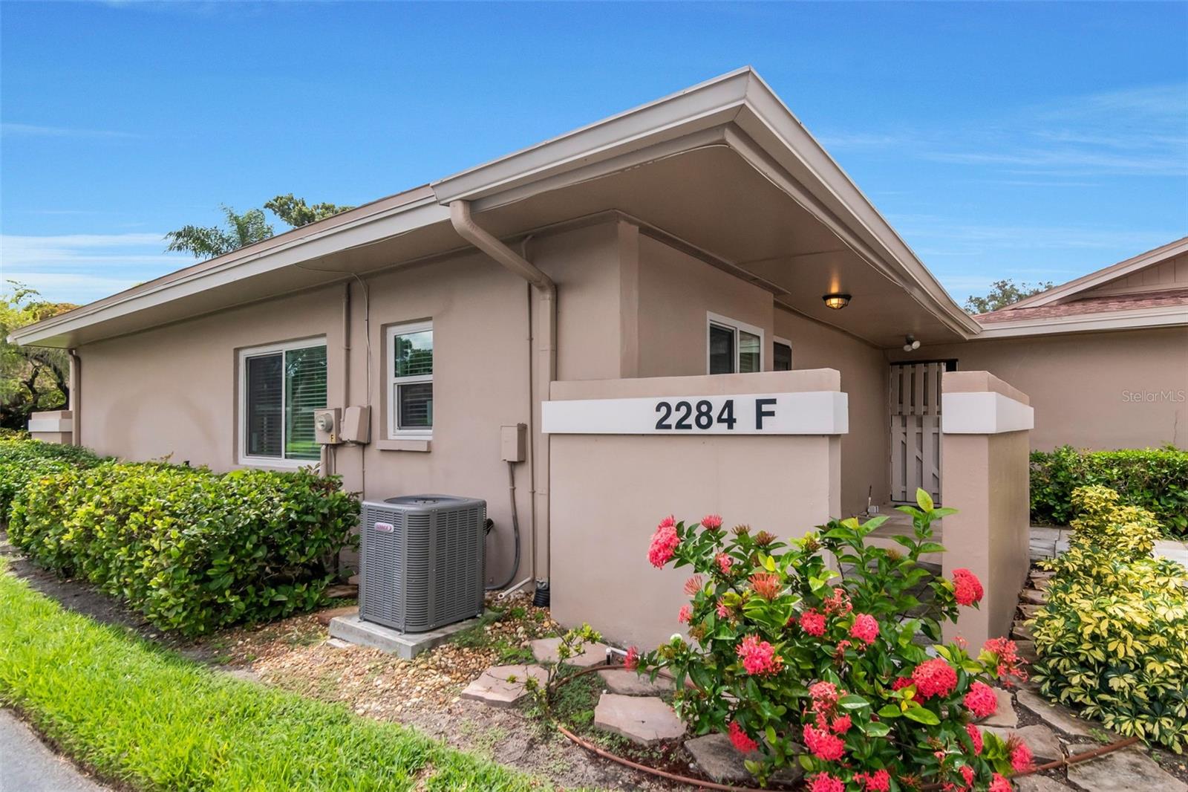
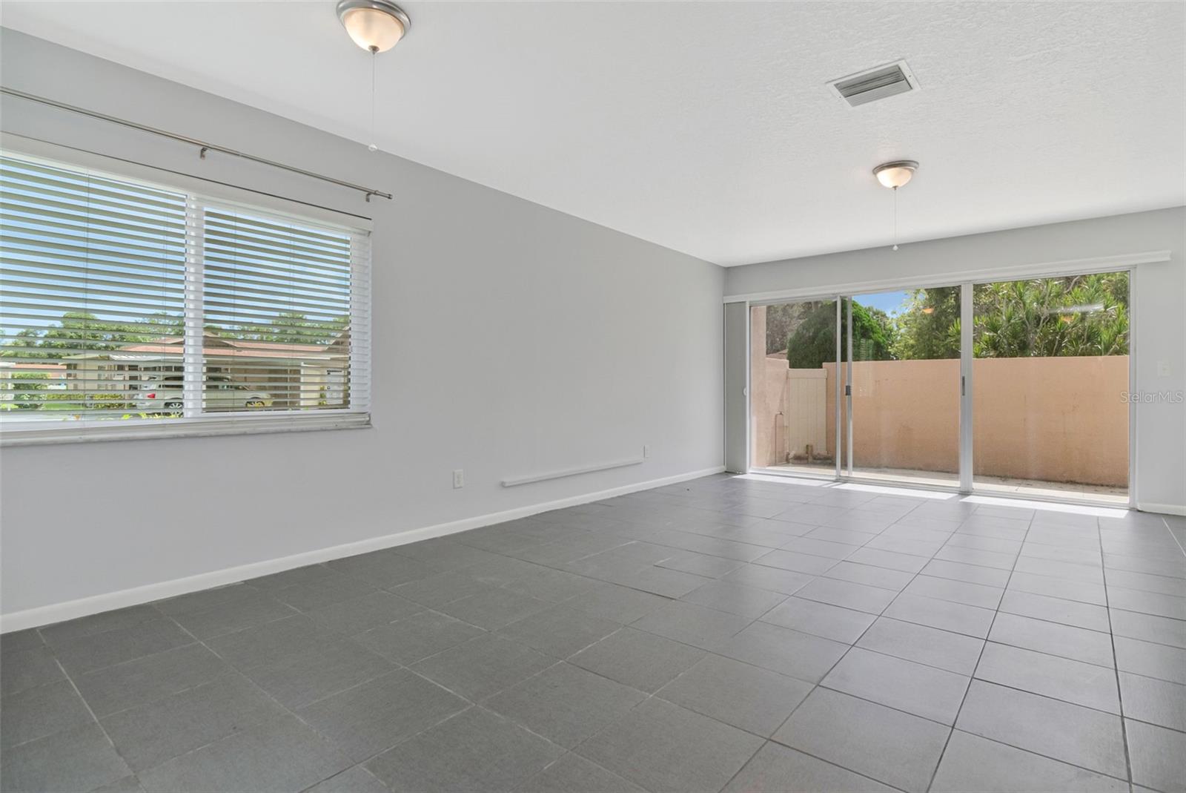
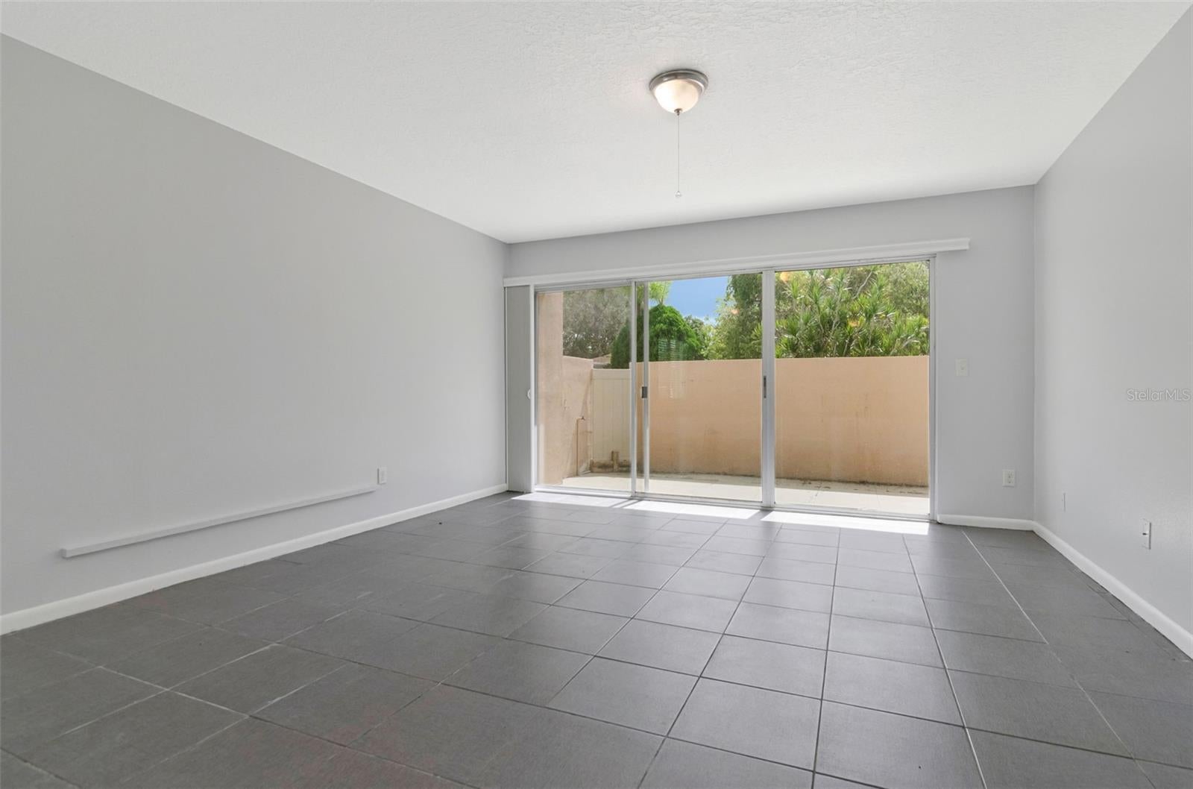
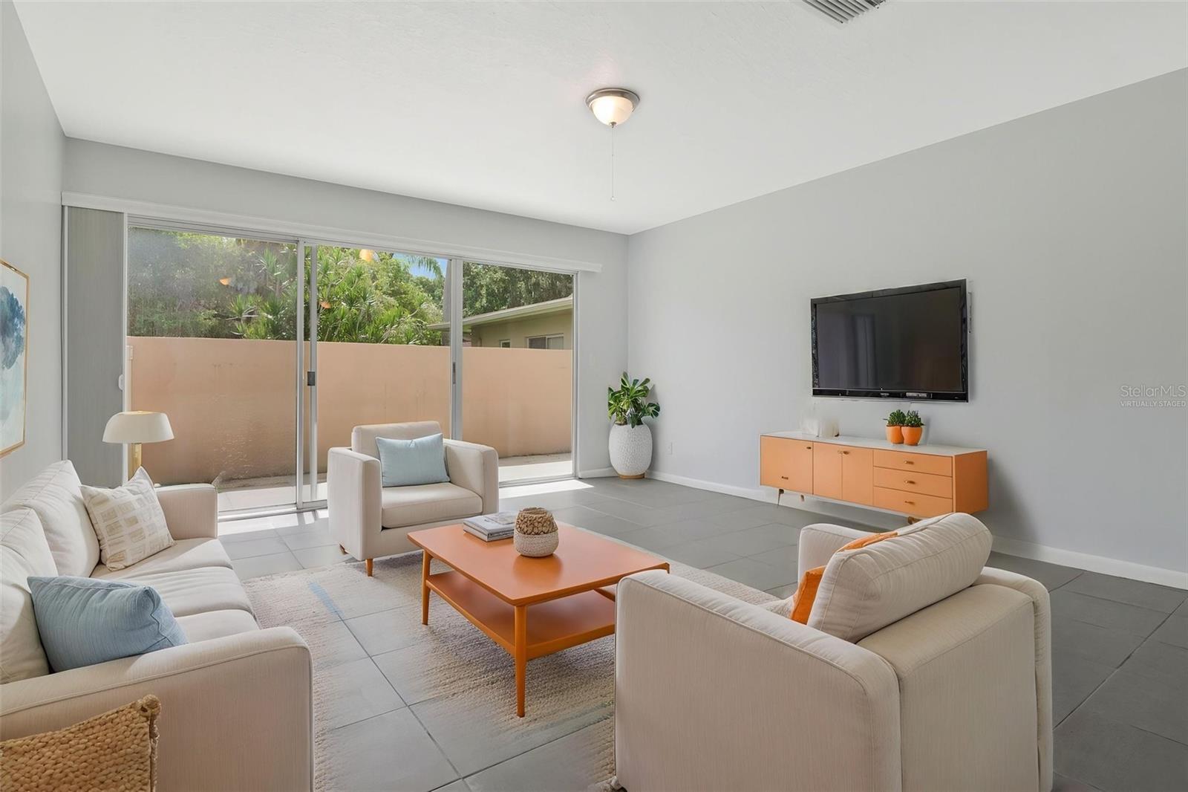
Virtually Staged. Charming villa-style condo offering easy single-level living in a fantastic Clearwater location — no stairs, and no neighbors above you. Originally built as a patio home in 1974, this 1 bedroom, 1.5 bath has been tastefully updated with a renovated kitchen, a primary bath with dual-sink vanity, and tile flooring throughout. Brand-new impact windows bring energy efficiency, storm protection, and a quiet interior, while two walk-in closets offer storage that's rare at this size. Step out to your own private open-air lanai — a great spot for morning coffee. A dedicated laundry closet with washer/dryer hookups and a 1-car carport add convenience. Enjoy the community pool and truly low-maintenance living: the $385/month HOA covers water, trash, basic cable, roof, escrow reserves, and the pool. Not an age-restricted (55+) community. One cat welcome (no dogs per association rules). Close to shopping, dining, beaches, and major roadways. Schedule your private showing today!

Save
Ask
Tour
Hide
Share
Listing Snapshot
Price 
$179,900
Days On Site 
58 Days
Bedrooms 
1
Inside Area (SqFt) 
825 sqft
Total Baths 
2
Full Baths 
1
Partial Baths 
1
Lot Size 
N/A
Year Built 
1974
MLS® Number 
TB8531282
Status 
Active
Property Tax 
$976.73
HOA/Condo/Coop Fees 
$385 monthly
Sq Ft Source 
Public Records
Friends & Family
Recent Activity
4 weeks agoListing updated with changes from the MLS®
4 weeks agoPrice changed to $179,900
2 months agoListing first seen on site
General Features
Carport 
1
Direction Faces 
West
Foundation 
Slab
Levels 
One
Number Of Stories 
1
Parking 
CoveredGuest
Pets 
Yes
Property Sub Type 
Condominium
Sewer 
Public Sewer
SqFt Total 
825
Style 
FloridaPatio Home
Utilities 
Cable AvailableCable ConnectedElectricity ConnectedSewer ConnectedWater Connected
Water Source 
Public
Interior Features
Appliances 
DishwasherMicrowaveRangeRefrigerator
Cooling 
Central Air
Flooring 
Ceramic Tile
Furnished 
Unfurnished
Heating 
Central
Interior 
Walk-In Closet(s)
Laundry Features 
Electric Dryer HookupLaundry ClosetWasher Hookup
Window Features 
Blinds
Balcony/Porch/Lanai 
Dimensions - 22x9Level - First
Dining Room 
Dimensions - 12x6Level - First
Kitchen 
Dimensions - 8x10Level - First
Living Room 
Dimensions - 14x15Level - First
Master Bedroom 
Dimensions - 20x12Level - FirstFeatures - Double Vanity
Save
Ask
Tour
Hide
Share
Exterior Features
Construction Details 
Block
Exterior 
LightingRain Gutters
Fencing 
Stone
Lot Features 
Paved
Other Structures 
Storage
Patio And Porch 
Rear Porch
Roof 
Shingle
Windows/Doors 
Blinds
Community Features
Association Amenities 
Pool
Association Fee 
$385.0
Association Fee Frequency 
Monthly
Community Features 
PoolSidewalks
MLS Area 
33763 - Clearwater
Township 
28
Financing Terms Available 
CashConventional
Roads 
Paved
Schools
School District
Unknown
Elementary School
Leila G Davis Elementary-PN
Middle School
Safety Harbor Middle-PN
High School
Countryside High-PN
Listing courtesy of LISA HALL REALTY, INC (727) 742-5830


Listing information is provided by Participants of the Stellar MLS. IDX information is provided exclusively for personal, non-commercial use, and may not be used for any purpose other than to identify prospective properties consumers may be interested in purchasing. Information is deemed reliable but not guaranteed. Properties displayed may be listed or sold by various participants in the MLS Copyright 2026, Stellar MLS.
Last checked: 2026-09-18 08:44 AM EDT

Neighborhood & Commute
Source: Walkscore
Disclosure: Community information and market data powered by Constellation Data Labs. Information is deemed reliable but not guaranteed.
Save
Ask
Tour
Hide
Share