Cove Cay Condominiums and Golf Course Community

Kathy McDowell, P.A.  Cove Cay Specialist 
Cell: 727-804-3648  Quikclose@msn.com

Save
Ask
Tour
Hide
Share
$220,000
43 Days On Site

1944 ELAINE DRIVE 1944
CLEARWATER, FL 33760

For Sale|Condominium|Active
2
Beds
2
Total Baths
2
Full Baths
815
SqFt
$270
/SqFt
1987
Built
Subdivision:
TIMBERLINE CONDO
County:
Pinellas
Call Now: 727-804-3648
Is this the listing for you? We can help make it yours.
727-804-3648
1944 ELAINE DRIVE 19441944 ELAINE DRIVE 19441944 ELAINE DRIVE 19441944 ELAINE DRIVE 1944
Save
Ask
Tour
Hide
Share

Mortgage Calculator

Monthly Payment (Est.)

$1,004
Calculator powered by Showcase IDX, a Constellation1 Company. Copyright ©2026 Information is deemed reliable but not guaranteed.

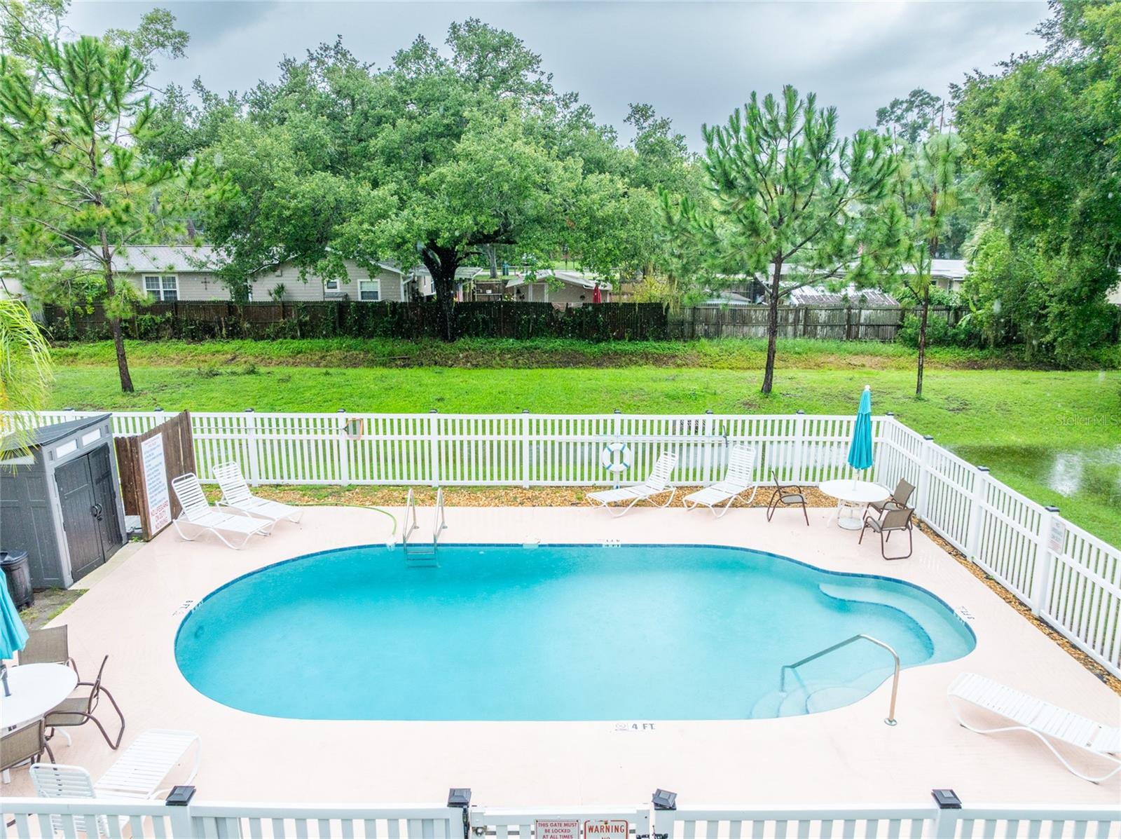
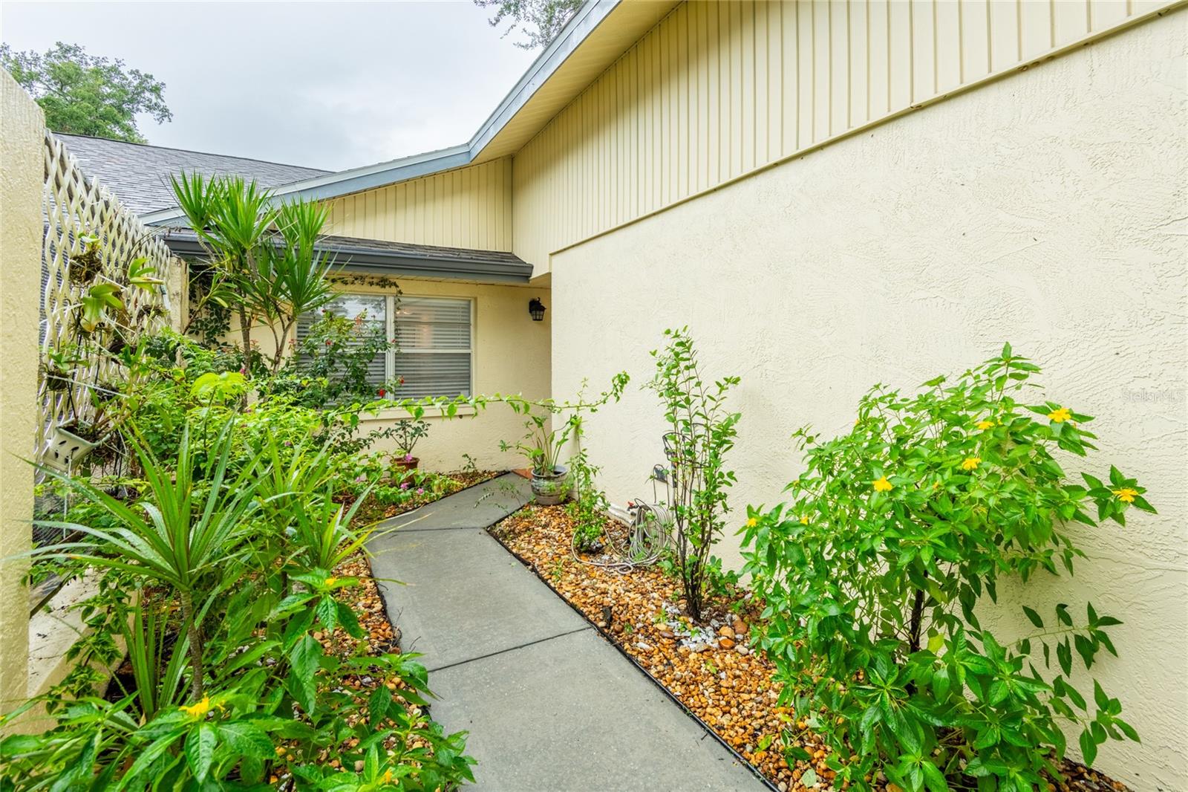
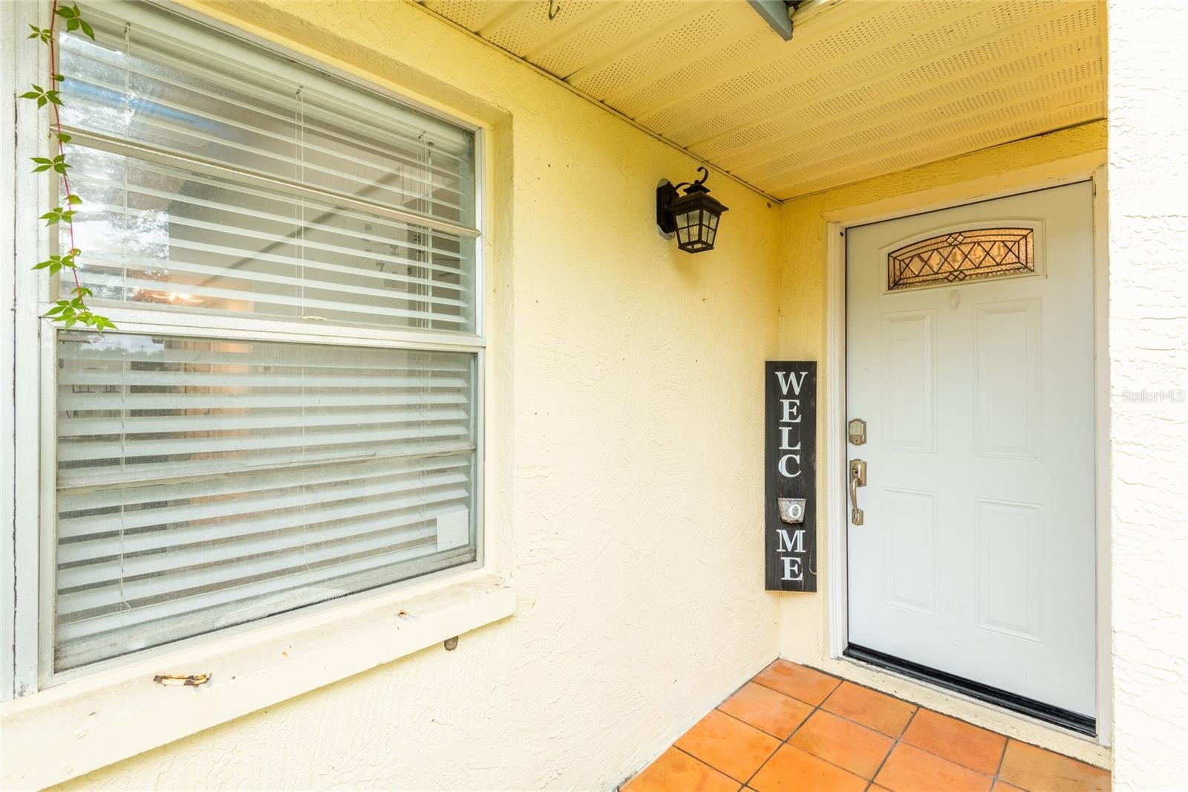
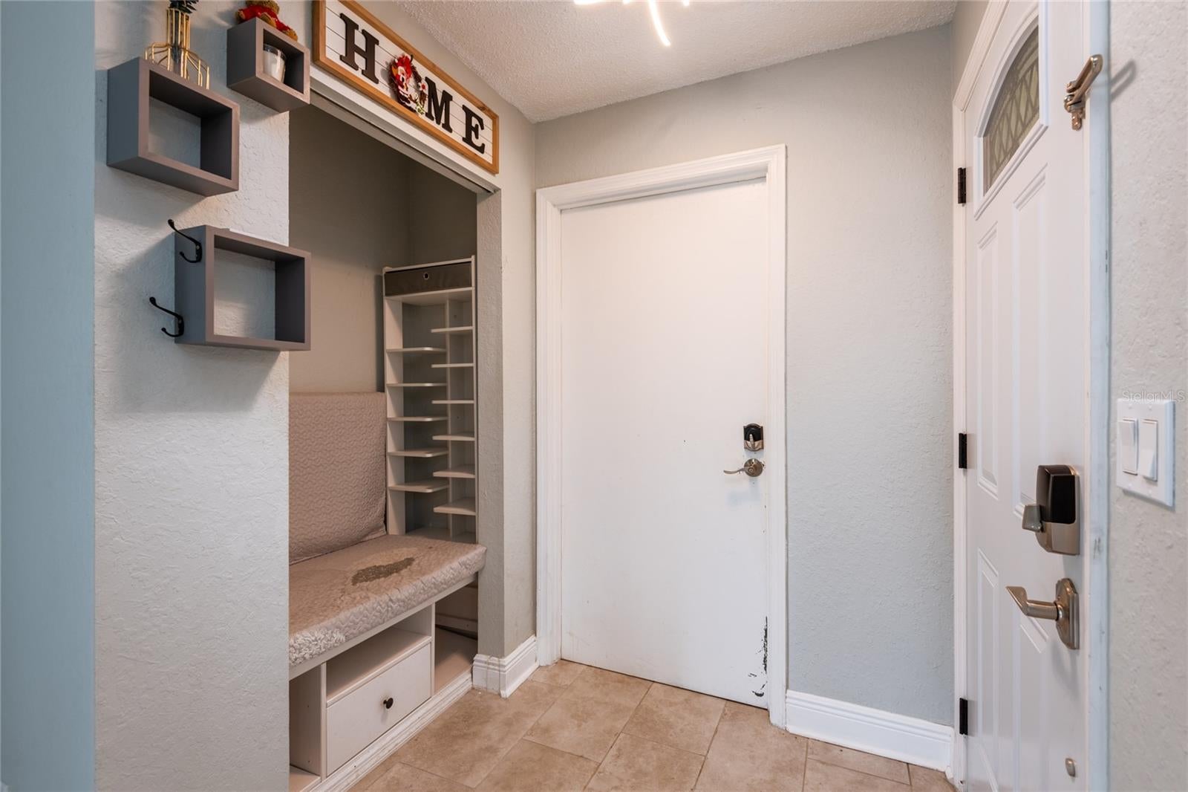
Virtually Staged. Welcome to this charming 2-bedroom, 2-bathroom one-story condominium in Clearwater, Florida. This well-maintained home features stainless steel appliances, a private fenced patio, and a functional layout designed for comfortable living. Additional features include a Tesla charger that conveys with the home, offering added convenience for electric vehicle owners. The private outdoor space is perfect for relaxing, entertaining, or enjoying added privacy. Residents also have access to a community pool for year-round enjoyment. Conveniently located just 15 minutes from the closest beach, this home offers the perfect blend of comfort, convenience, and the Florida lifestyle. Close to shopping, dining, parks, and major roadways, this property is a fantastic opportunity for a primary residence or seasonal retreat.

Save
Ask
Tour
Hide
Share
Listing Snapshot
Price 
$220,000
Days On Site 
43 Days
Bedrooms 
2
Inside Area (SqFt) 
815 sqft
Total Baths 
2
Full Baths 
2
Partial Baths 
N/A
Lot Size 
N/A
Year Built 
1987
MLS® Number 
TB8535991
Status 
Active
Property Tax 
$2,377
HOA/Condo/Coop Fees 
$607
Sq Ft Source 
Public Records
Friends & Family
Recent Activity
a month agoListing updated with changes from the MLS®
a month agoListing first seen on site
General Features
Attached Garage 
Yes
Direction Faces 
East
Foundation 
Slab
Garage 
Yes
Garage Spaces 
1
Levels 
One
Number Of Stories 
1
Parking 
DrivewayElectric Vehicle Charging Station(s)Garage Door OpenerAttached
Pets 
Breed RestrictionsYes
Property Sub Type 
Condominium
Sewer 
Public Sewer
SqFt Total 
1024
Water Source 
Public
Interior Features
Appliances 
DishwasherDryerMicrowaveRangeRefrigerator
Cooling 
Central Air
Flooring 
Ceramic Tile
Furnished 
Unfurnished
Heating 
CentralElectric
Interior 
Stone Counters
Laundry Features 
In Garage
Window Features 
Blinds
Bedroom 2 
Dimensions - 10x10Level - FirstFeatures - Ceiling Fan(s)
Dinette 
Dimensions - 6x9Level - First
Kitchen 
Dimensions - 8x18Level - First
Living Room 
Dimensions - 11x9Level - First
Master Bedroom 
Dimensions - 10x13Level - FirstFeatures - Ceiling Fan(s)
Save
Ask
Tour
Hide
Share
Exterior Features
Construction Details 
BlockStucco
Patio And Porch 
Patio
Roof 
Shingle
Windows/Doors 
Blinds
Community Features
Association Amenities 
Pool
Community Features 
PoolSidewalks
MLS Area 
33760 - Clearwater
Township 
29
Financing Terms Available 
CashConventionalVA Loan
Roads 
Asphalt
Listing courtesy of CENTURY 21 CIRCLE (813) 239-4526


Listing information is provided by Participants of the Stellar MLS. IDX information is provided exclusively for personal, non-commercial use, and may not be used for any purpose other than to identify prospective properties consumers may be interested in purchasing. Information is deemed reliable but not guaranteed. Properties displayed may be listed or sold by various participants in the MLS Copyright 2026, Stellar MLS.
Last checked: 2026-09-18 09:32 AM EDT

Neighborhood & Commute
Source: Walkscore
Disclosure: Community information and market data powered by Constellation Data Labs. Information is deemed reliable but not guaranteed.
Save
Ask
Tour
Hide
Share