
2400 FEATHER SOUND DRIVE 427CLEARWATER, FL 33762
Mortgage Calculator
Monthly Payment (Est.)
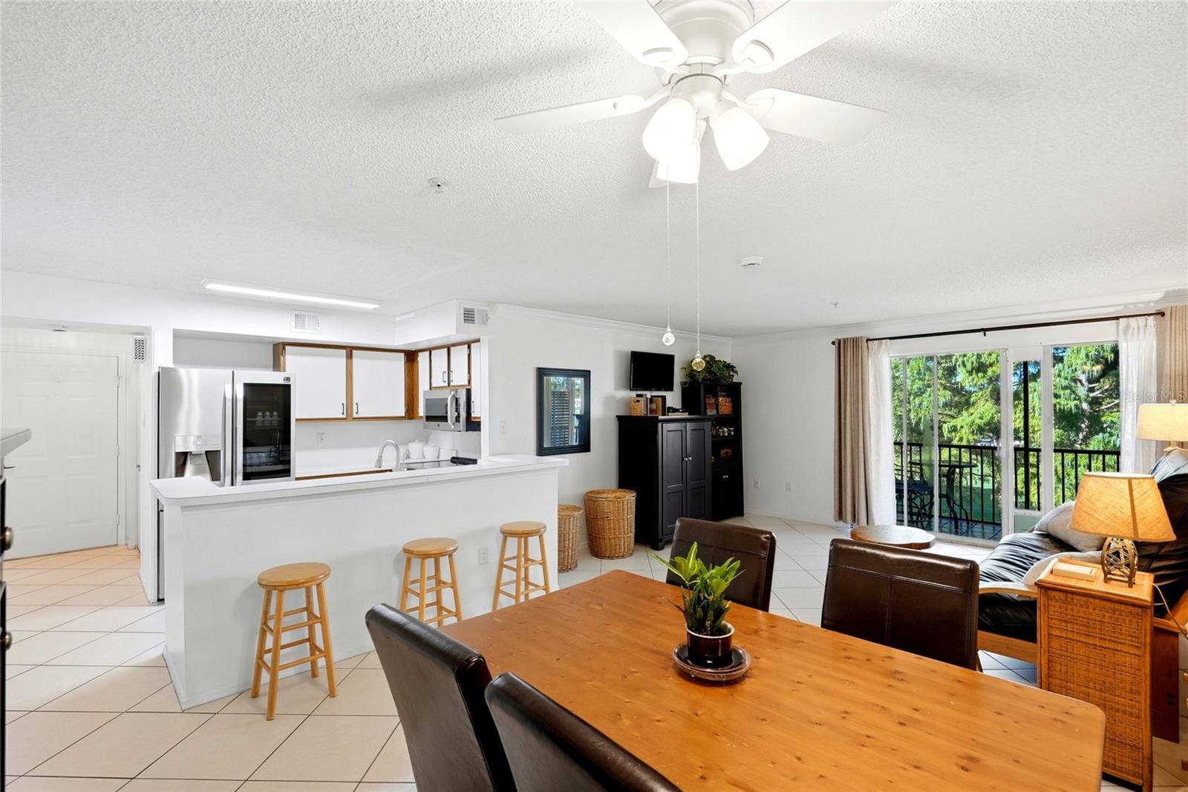
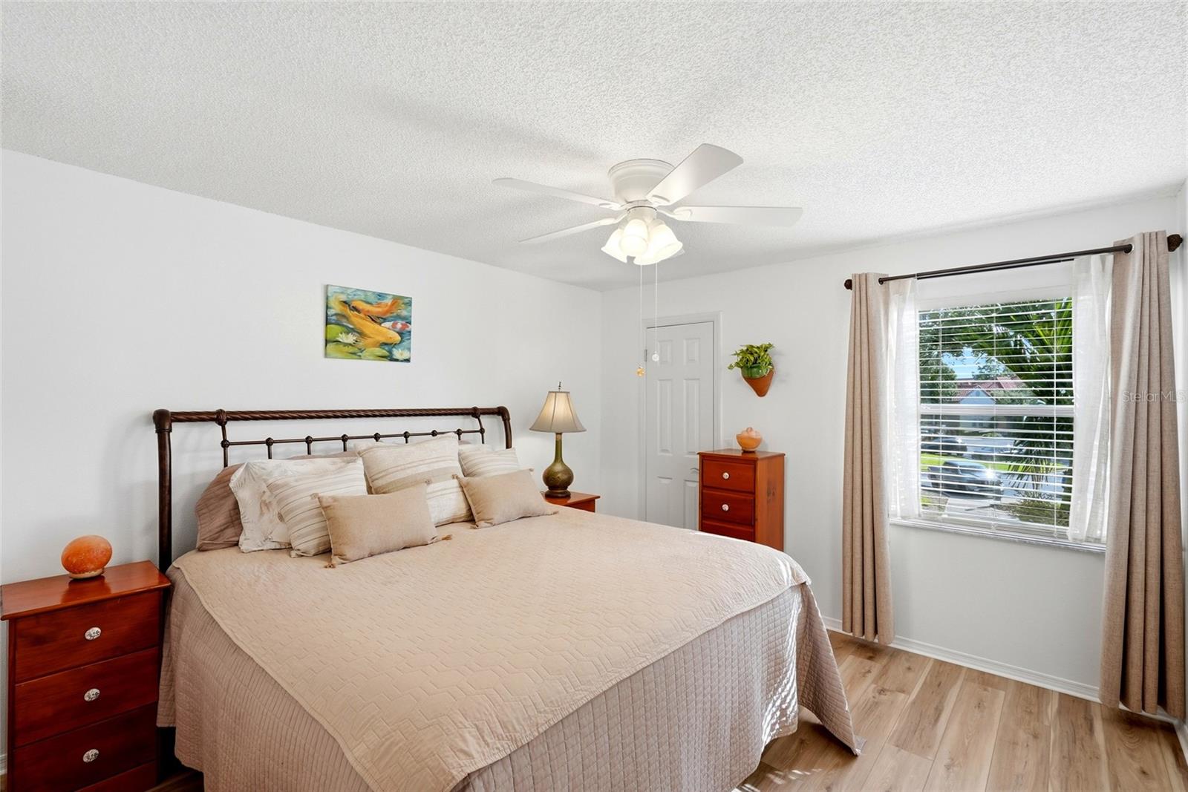
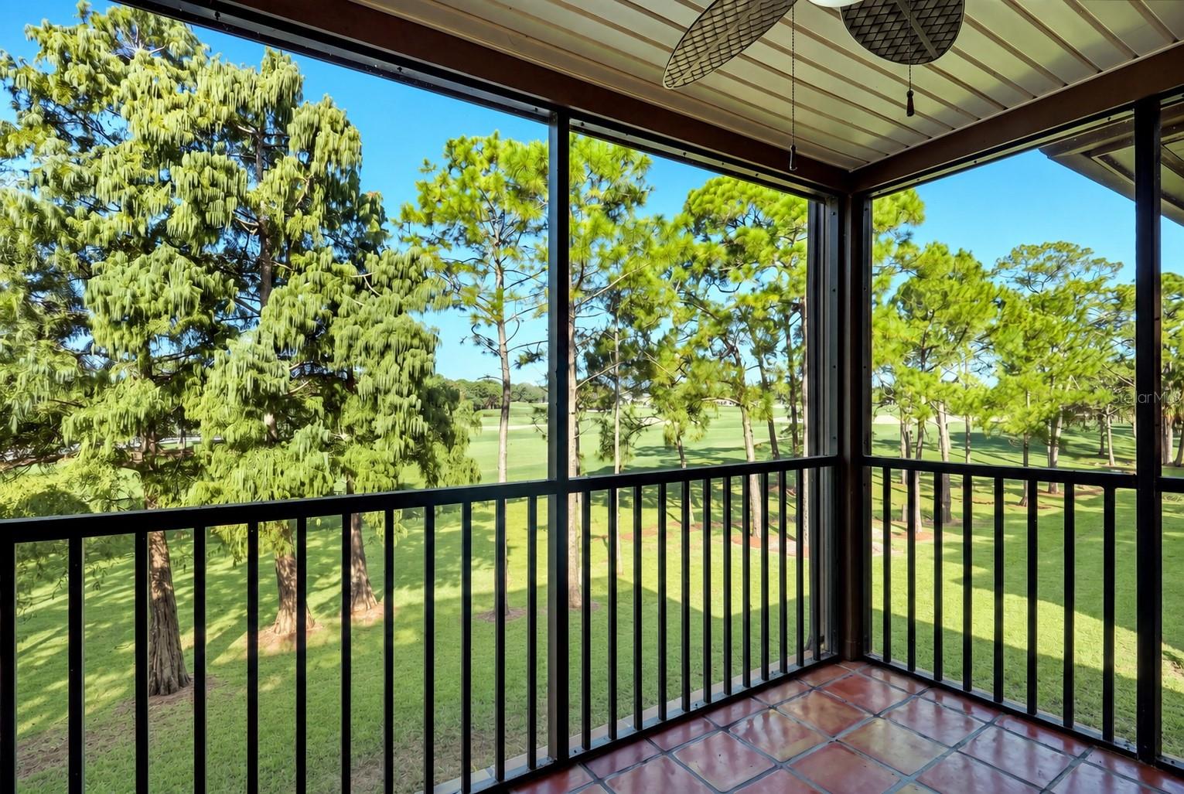
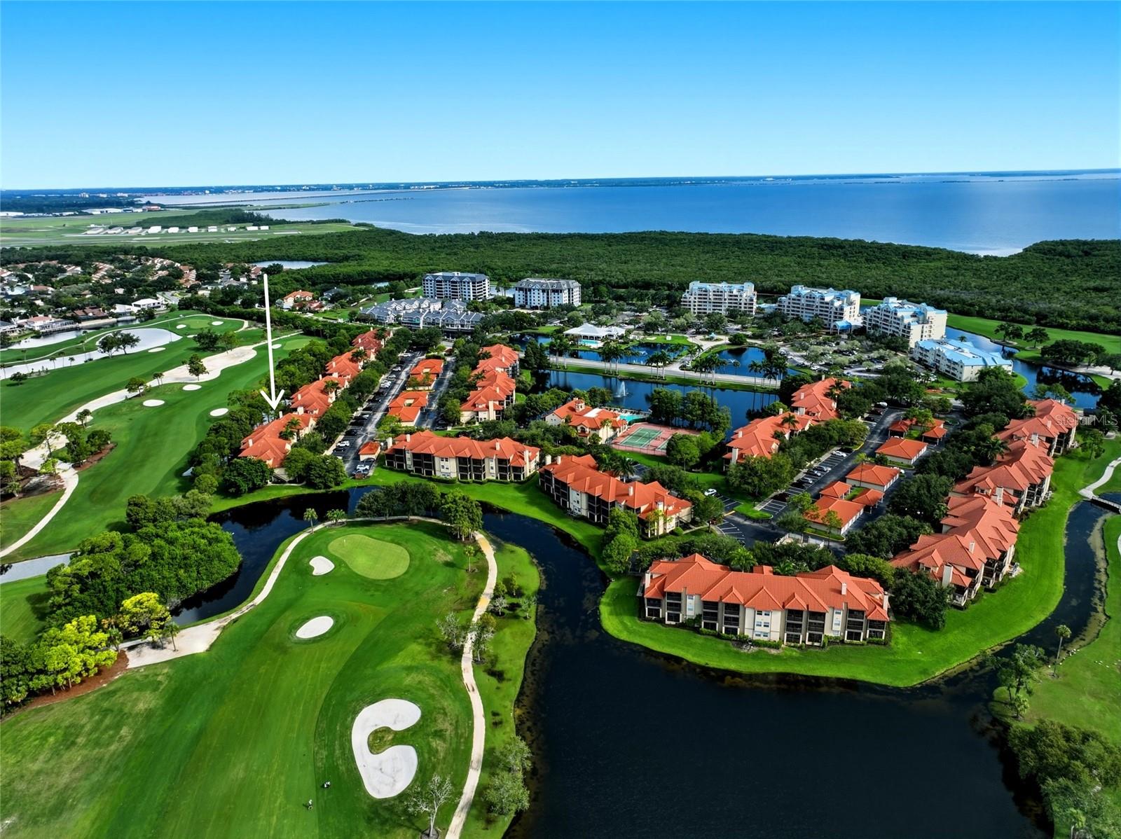
$981GOLF COURSE AND POND VIEWS CONDO IN GATED FEATHER SOUND WITH SCREENED BALCONY, ELEVATOR ACCESS & RESORT-STYLE AMENITIES - Located in the gated Audubon Condominiums at Feather Sound, this 2-bedroom, 1-bath second-floor condo offers 903 square feet of low-maintenance living with peaceful GOLF COURSE AND POND VIEWS and convenient elevator access. Windows on two exterior sides fill the residence with natural sunlight throughout the day, creating a bright interior with sunrise-to-sunset views rarely found in condominium living. The open-concept floor plan connects the living, dining, and kitchen areas, with double sliding glass doors opening to a PRIVATE SCREENED BALCONY OVERLOOKING THE GOLF COURSE. The balcony also includes a dedicated storage closet for additional everyday convenience. The kitchen features a 2021 LG stainless steel appliance package, bar seating, two pantry closets, and an easy connection to the main living spaces. Both bedrooms feature luxury vinyl flooring, abundant natural light, and walk-in closets. The bedrooms share a Jack-and-Jill-style bathroom with a double vanity and tub/shower combination, providing convenient access from both rooms. An in-unit laundry closet with 2021 Samsung washer and dryer adds another practical benefit. Recent improvements include a NEW WATER HEATER (2026), 2024 A/C UNIT, AND PROFESSIONALLY CLEANED DUCTWORK. A HOME WARRANTY IS ALSO IN PLACE THROUGH FEBRUARY 2027, providing additional peace of mind for the next owner. Audubon residents enjoy an extensive collection of amenities, including a HEATED POOL AND HOT TUB, FITNESS ROOM WITH DRY SAUNA, INDOOR BASKETBALL COURT, TENNIS AND PICKLEBALL COURTS, clubhouse, and courtyard with BBQ grill. The gated community also offers a convenient Feather Sound location surrounded by opportunities for walking and outdoor recreation. The HOA fee is $660/month and includes CABLE, INTERNET, TRASH, GROUNDS MAINTENANCE, AND EXTERIOR INSURANCE, supporting a convenient, easy maintenance lifestyle. Ideally positioned less than 10 minutes from Publix, Starbucks, Panera Bread, Chick-fil-A, Topgolf, Ulmerton Road, and I-275, the property provides convenient access to Tampa, St. Petersburg, and the Gulf beaches. This condo offers a compelling combination of GOLF COURSE AND POND VIEWS, ABUNDANT NATURAL LIGHT, GATED RESORT-STYLE AMENITIES, AND A CENTRAL FEATHER SOUND LOCATION with easy access throughout Tampa Bay.
| 2 weeks ago | Listing updated with changes from the MLS® | |
| a month ago | Listing first seen on site |

Listing information is provided by Participants of the Stellar MLS. IDX information is provided exclusively for personal, non-commercial use, and may not be used for any purpose other than to identify prospective properties consumers may be interested in purchasing. Information is deemed reliable but not guaranteed. Properties displayed may be listed or sold by various participants in the MLS Copyright 2026, Stellar MLS.
Last checked: 2026-09-18 09:32 AM EDT
Did you know? You can invite friends and family to your search. They can join your search, rate and discuss listings with you.