
2400 FEATHER SOUND DRIVE 1125CLEARWATER, FL 33762

Mortgage Calculator
Monthly Payment (Est.)
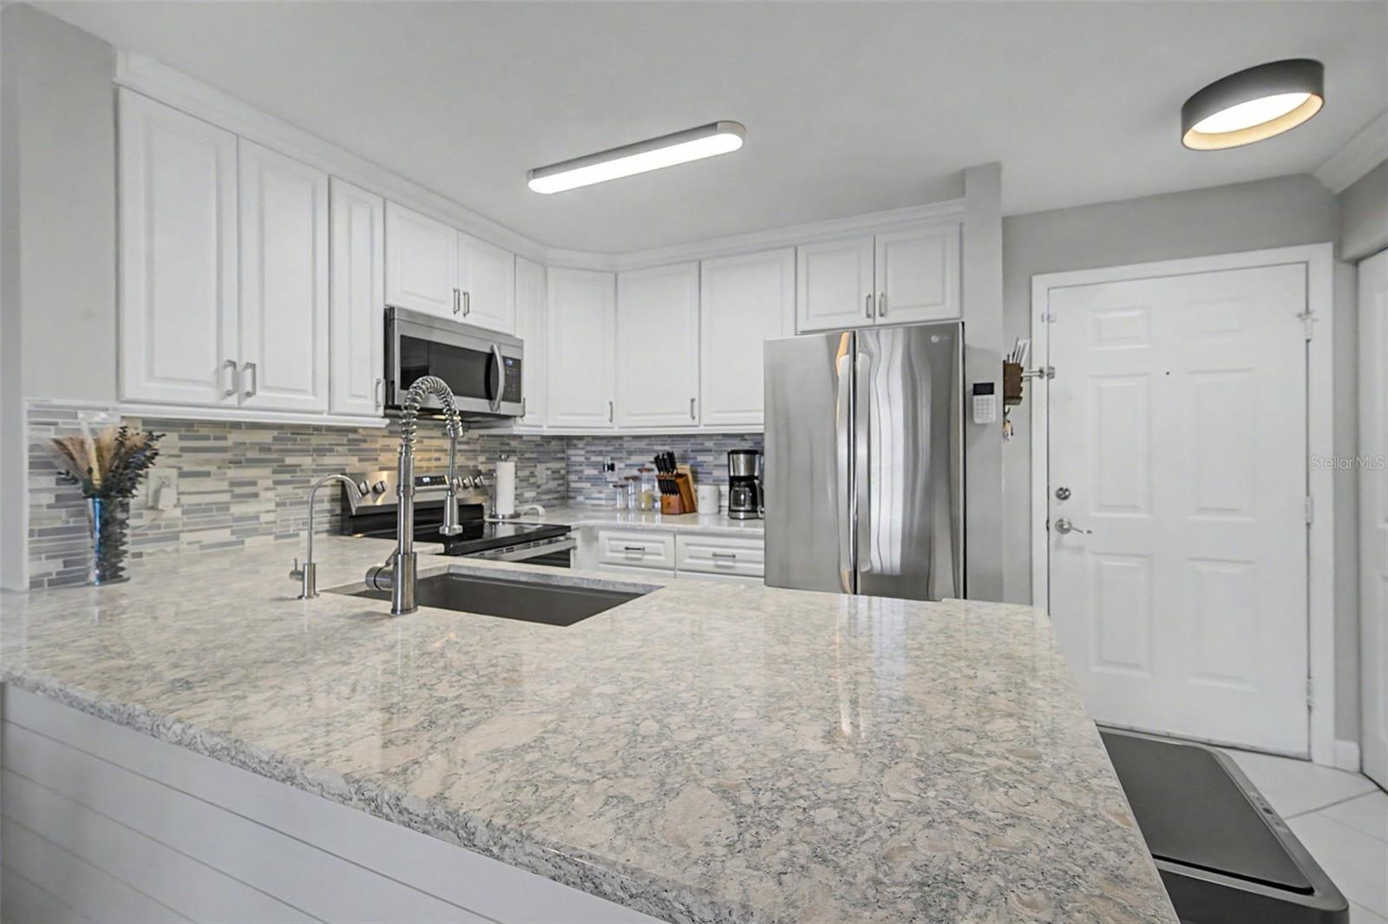
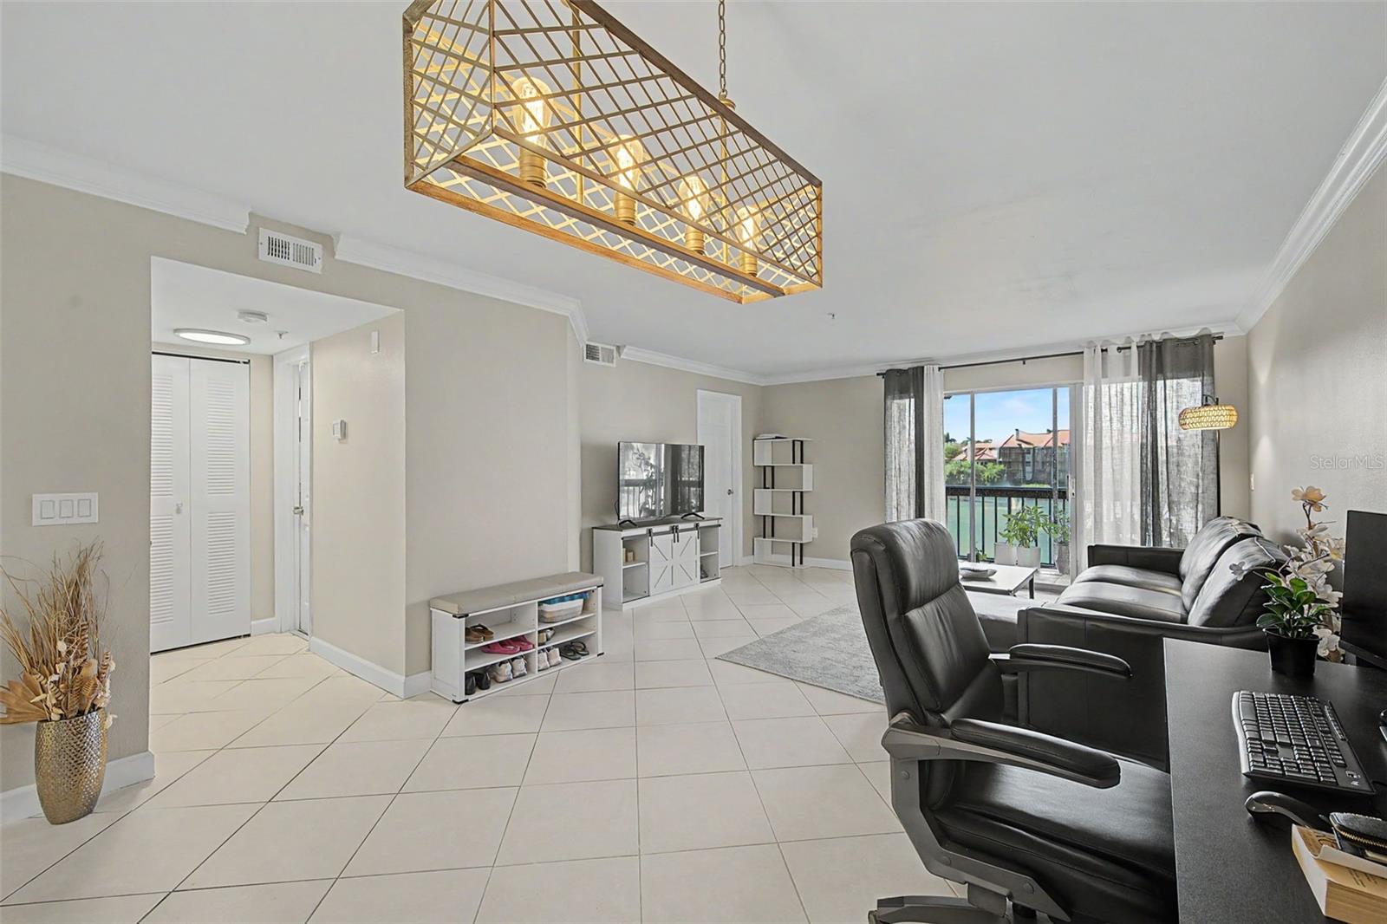
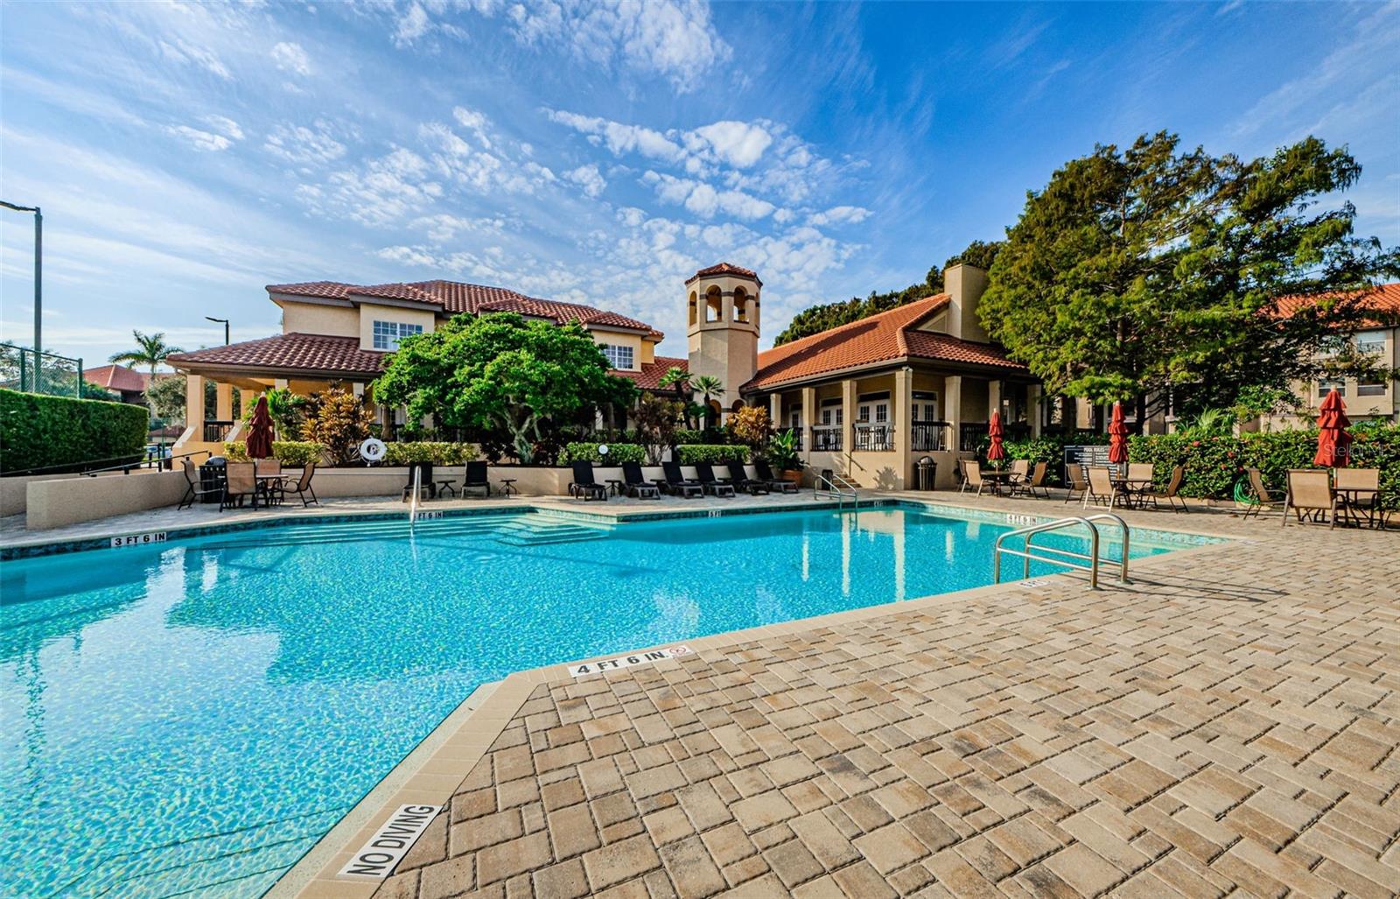
Enter an interest rate to see your estimated monthly payment.MOVE-IN READY! UPDATED 2-BEDROOM CONDO WITH WATER VIEWS, RESORT-STYLE AMENITIES & PRIME FEATHER SOUND LOCATION! Enjoy the Florida lifestyle in this beautifully updated 2-bedroom, 2-bathroom condo in the gated Audubon community of Feather Sound in Clearwater. Offering peaceful water views, an open floor plan, split-bedroom layout, and an impressive list of upgrades, this second-floor residence is ready for you to move right in and enjoy. The fully renovated kitchen features quartz countertops, new cabinetry, stainless steel appliances, a stylish backsplash, updated lighting, and a reverse osmosis water filtration system. The bright living and dining areas offer an open, comfortable feel with tile flooring, crown molding, and an updated dining room light fixture. Fresh interior paint throughout and popcorn ceiling removal give the home a clean, modern look. Both bedrooms feature luxury vinyl flooring, while the spacious primary suite offers a large walk-in closet with a custom closet system and an updated private bathroom with a modern vanity, illuminated mirror, and tub/shower combination. The guest bathroom has also been completely remodeled with a new vanity, mirror, lighting, toilet, and walk-in shower. The desirable split-bedroom floor plan provides additional privacy for guests or a home office. Additional features include a Trane air conditioning system, 2022 hot water heater, full-size indoor washer and dryer, and a screened-in balcony with a private storage closet overlooking the peaceful surroundings. The building offers convenient elevator access, and assigned parking space #298 is located directly in front of the building. Enjoy resort-style amenities right outside your door! Audubon offers a sparkling swimming pool, separate hot tub, tennis and pickleball courts, indoor basketball court, fitness center, sauna, and clubhouse. Even better, the monthly association dues include a comprehensive cable TV package and high-speed internet, adding convenience and value to everyday living. The community is also pet-friendly. Located in Clearwater's desirable Feather Sound golf course community, Audubon offers convenient access to Tampa and St. Petersburg, Tampa International Airport, St. Pete-Clearwater International Airport, Gulf beaches, restaurants, shopping, grocery stores, Topgolf, and nearby walking trails. Whether you're looking for a full-time residence, a Florida getaway, or a low-maintenance lifestyle with plenty of amenities, this updated Feather Sound condo deserves a closer look. Why wait to renovate when you can move right in? Schedule your private showing and come see everything this Audubon condo has to offer!
| 2 weeks ago | Listing updated with changes from the MLS | |
| 2 weeks ago | Status changed to Active | |
| 2 weeks ago | Price changed to $199,000 | |
| 4 weeks ago | Listing first seen on site |

Listing information is provided by Participants of the Stellar MLS. IDX information is provided exclusively for personal, non-commercial use, and may not be used for any purpose other than to identify prospective properties consumers may be interested in purchasing. Information is deemed reliable but not guaranteed. Properties displayed may be listed or sold by various participants in the MLS Copyright 2026, Stellar MLS.
Last checked: 2026-11-18 03:10 PM EST
Did you know? You can invite friends and family to your search. They can join your search, rate and discuss listings with you.